
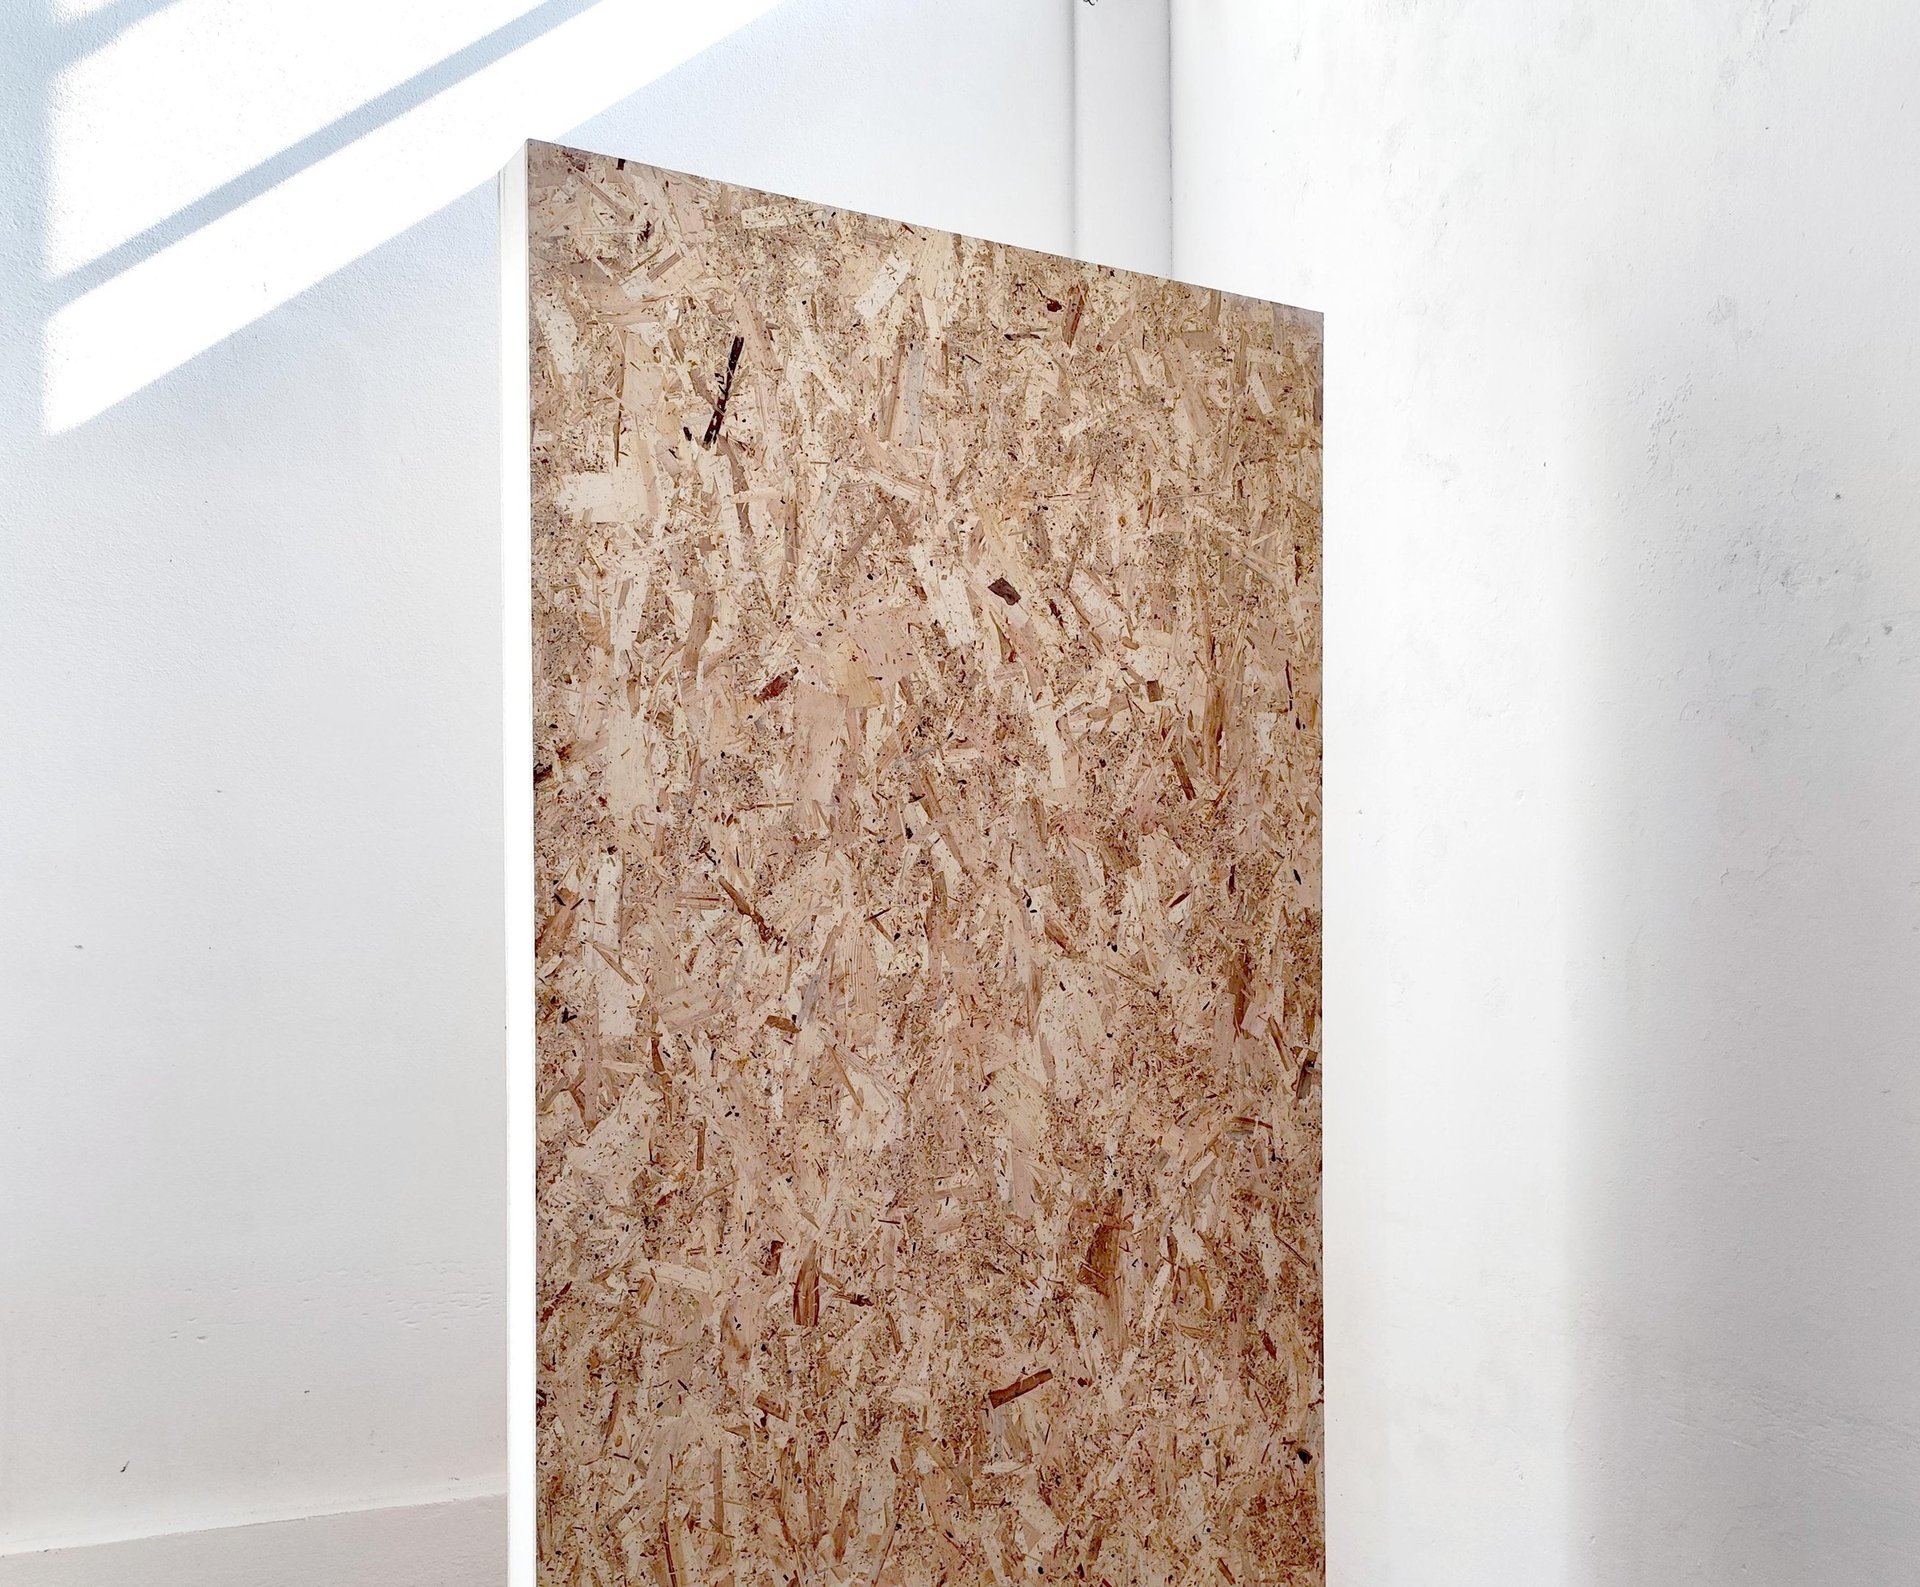
OSB + EPS Panels




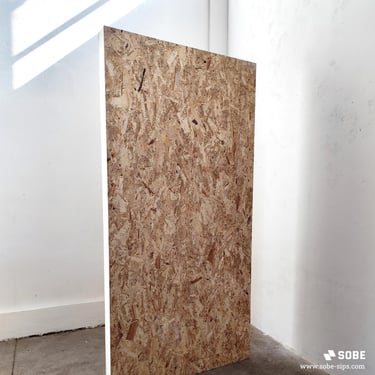
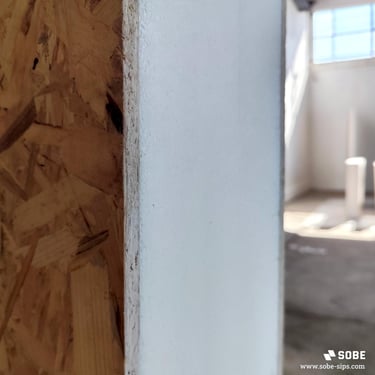
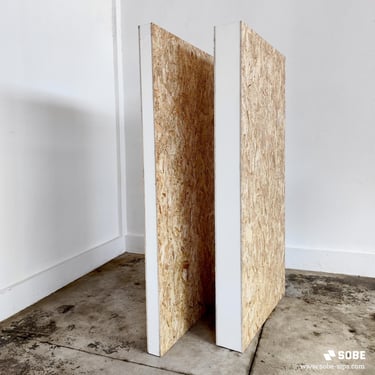
Outer Boards : Oriented Strand Board (OSB)
Central Core : Expanded Polystyrene (EPS)
Original SIPs, Proven Physical & Economic Properties
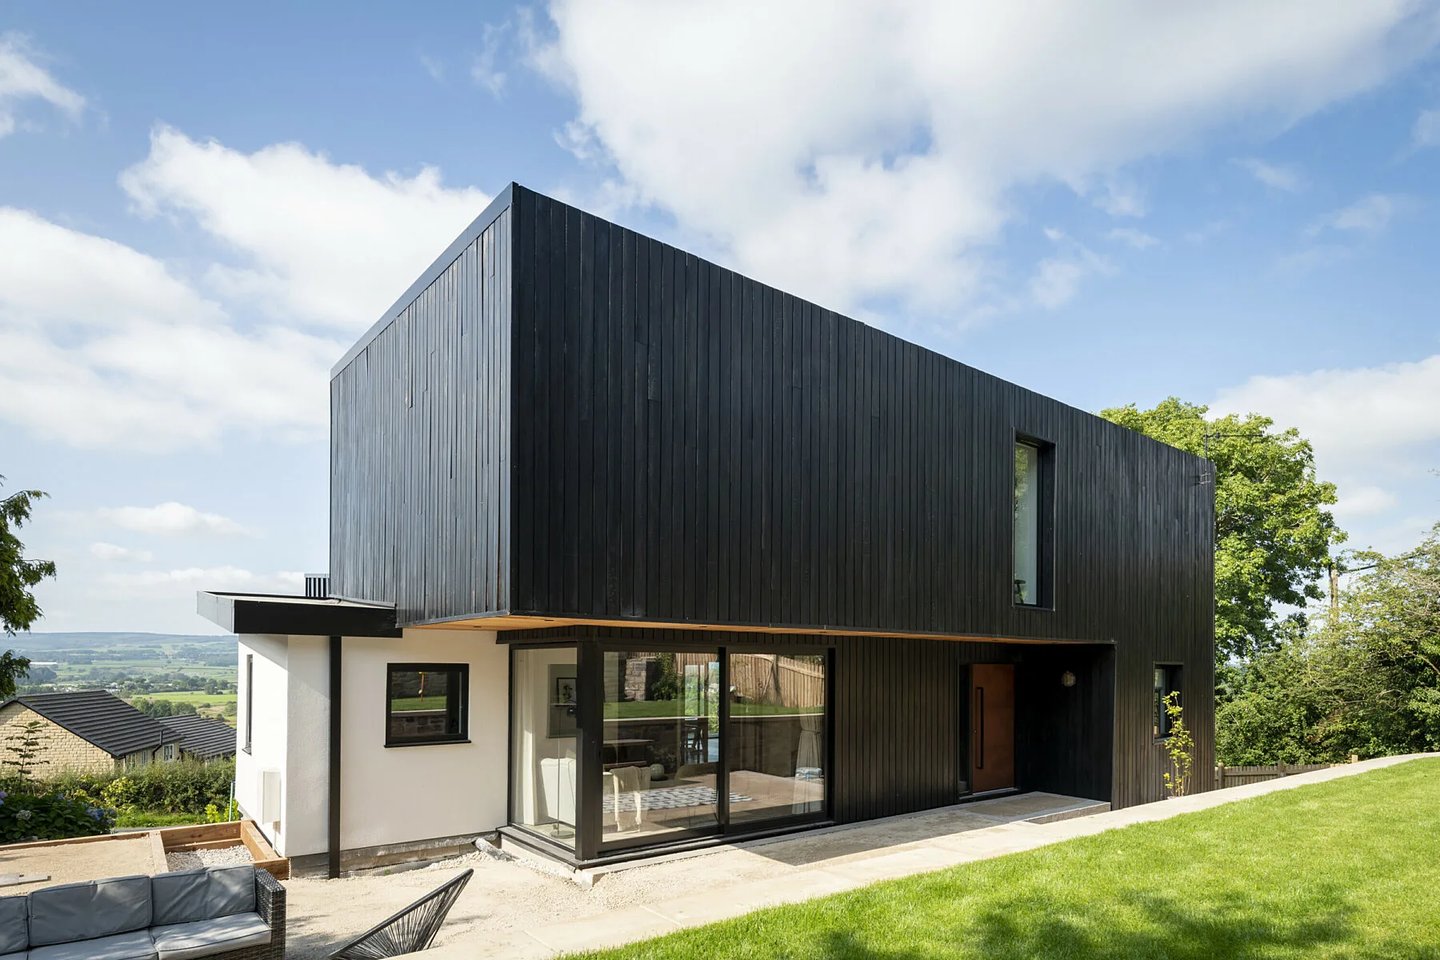
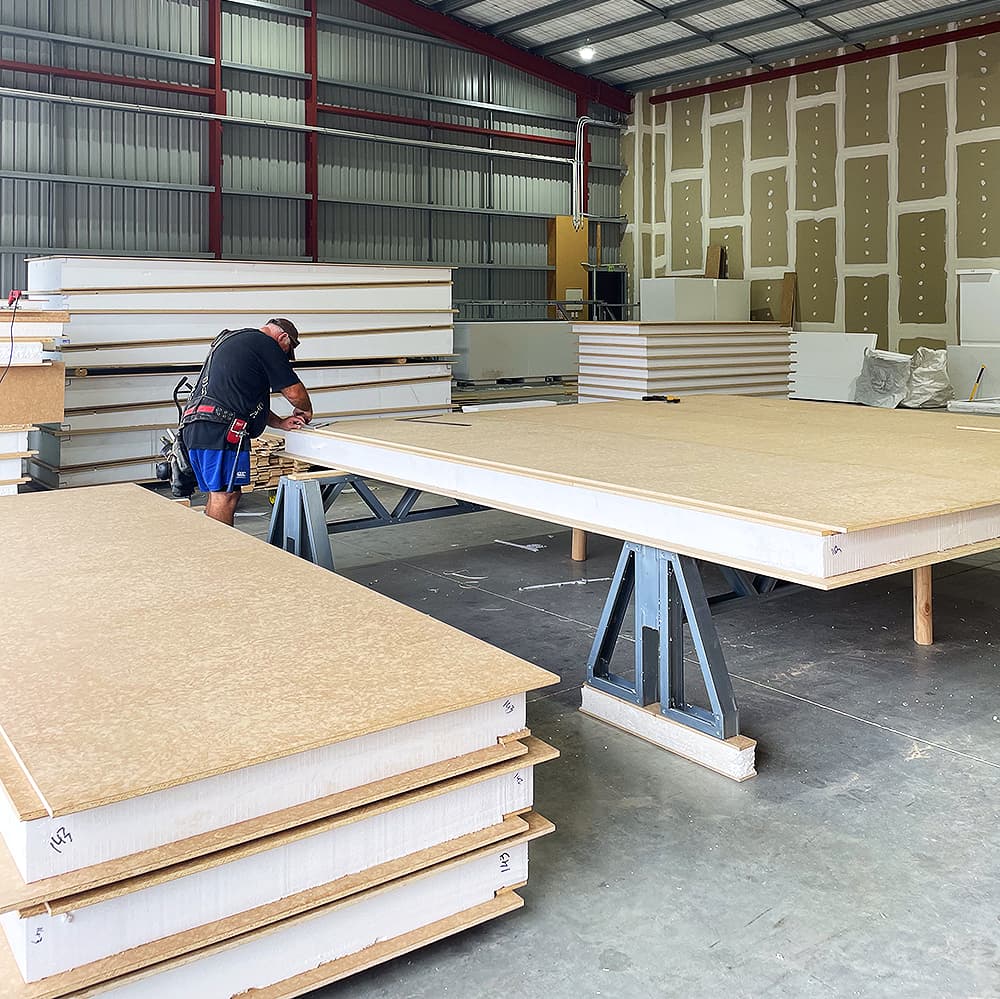
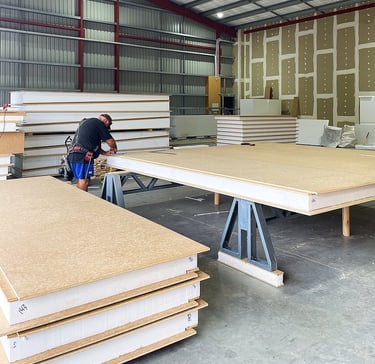




As with all our products, these OSB+EPS SIPs are load bearing panels suitable for walls, floors and roofs. They are often used to construct passive houses due to their high insulation values, lack of thermal bridging and the ability to produce a very air tight envelope. Building with these OSB+EPS panels is quick and easy, with buildings often being erected in as little as 10 days. Only very fundamental equipment and skill level are required. If clients require additional rigidity they can choose to increase the core thickness, the board thickness, the EPS density and/or switch to GPS or XPS.
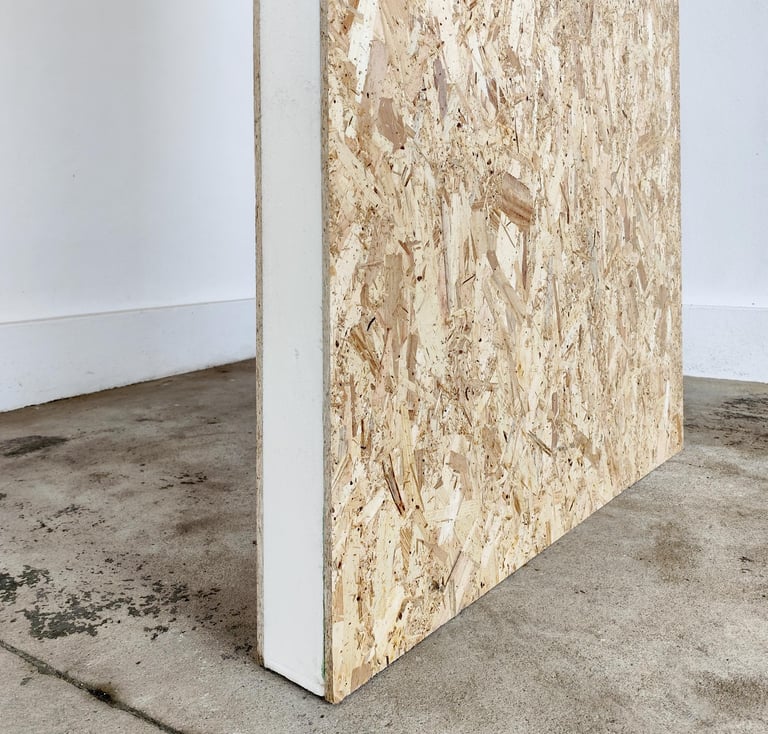
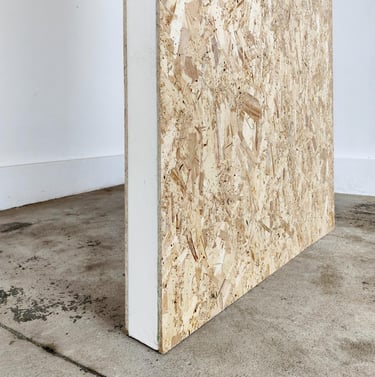
These are the most ubiquitous type of SIPs in the construction industry. They are made from a combination of OSB outer boards and an EPS Foam core. These panels are well proven in construction - they deliver impressive strength and energy conservation at cost effective rates per square meter.
OSB is an engineered wood made from renewable, short growth cycle trees, harvested from managed FSC certified plantations. OSB is made from wood strands layered in counter orientations to each other. These layers are then compressed and bonded together with wax and synthetic resin adhesives. To make SIPs we use a high density expanded polystyrene. It has very high compressive strength and is a well known and well established insulation material. EPS is water resistant and stable over time, unlike many other insulating materials that will loose their insulative qualities over years, EPS does not exhibit this negative process known as "thermal drift". When EPS and OSB are combined they give incredible rigidity, compressive and flexural strength, along with upper tier thermal performance. More on these topics here.
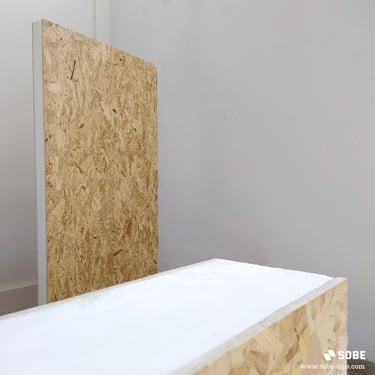
Standard Size: 2500mm x 1250mm
Maximum Size Available: 3000mm x 1250mm
Maximum Thickness: 324mm
Standard Board Thickness: 12mm
R-value: 1.3
Example Price per Panel (124mm) : €120.00 (€38.82/m2) + VAT
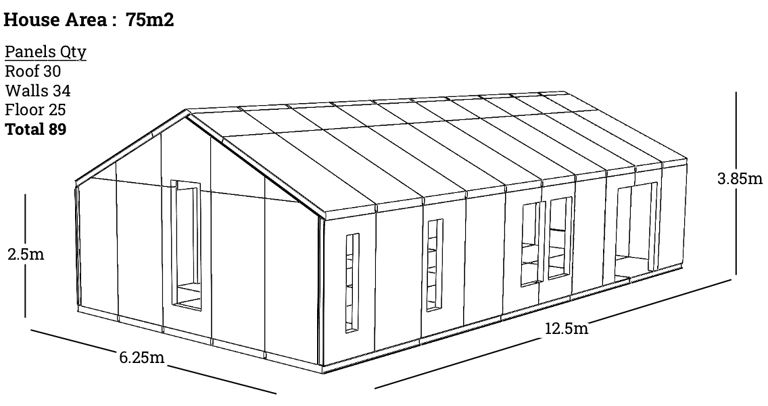
Example 75m2 Small Single Story House (89 Panels) : €10,680 + VAT
124mm thick x 1250mm wide x 2500mm tall panel


The SIPs building process is designed to be accessible to both experienced tradesmen and self-builders alike. Panels are connected using a simple "spline" system. An expanding foam glue is sprayed into the slotted edge of the panels. The panels are pushed together along the length of the spline joint and secured with nails or screws.
Phone
contact@sobe-sips.com
+351 960 270 899
© 2025. All rights reserved.


Address
SOBE Structural Insulated Panels, Odemira, Beja, Portugal
Manufacturers of Structural Insulated Panels