
Building With SIPS
Fast, Efficient & Costs Effective
Structural Insulated panels are straight forward and quick to build with. They are much more efficient than many other building materials and can often be lower cost. Best of all they produce houses that have crisp dry interiors, that are highly energy efficient and much less prone to dampness - overall a much more affordable, quicker and less painful building experience that results in houses that are much nicer to live in.


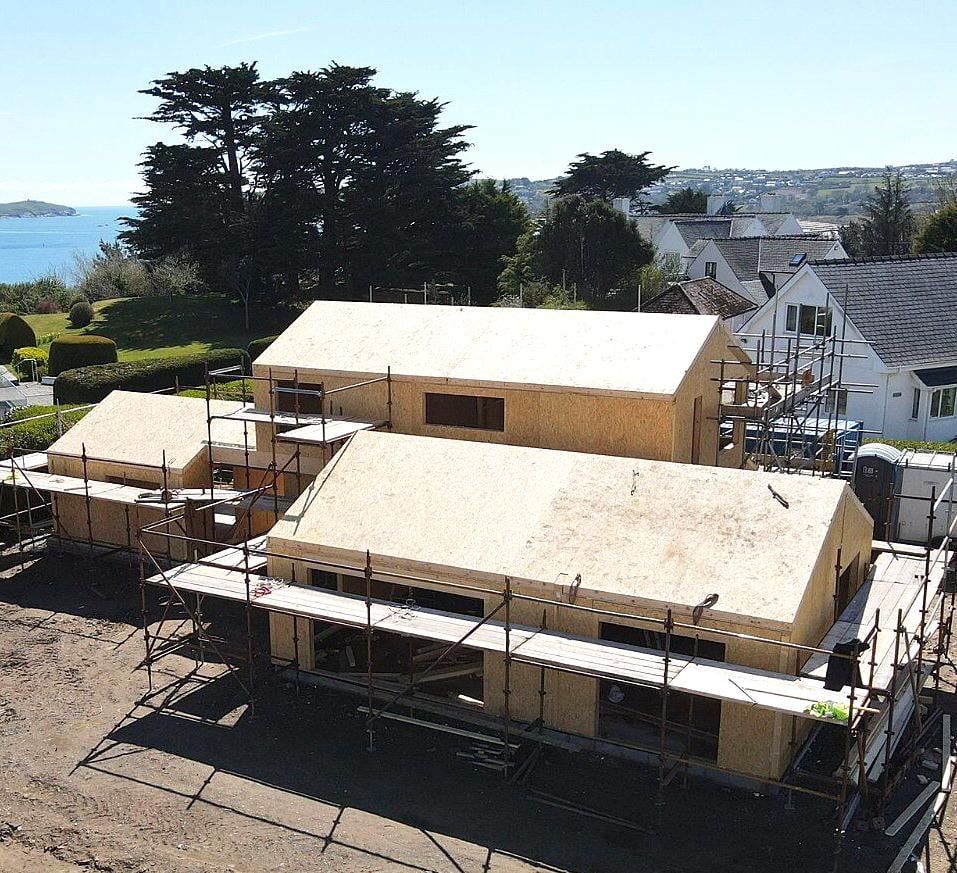
Structural Insulated panels (SIPs) are a popular choice for construction projects. When it comes to building, they have more than one benefit. Construction efficiency and structural integrity being particularly important. SIPs have been used to construct strong energy efficient buildings since the 1950s. They are made from a thick central core (with high insulative properties) sandwiched between two outer boards (rigid surfaces). The physical relationship between the central core and the outer boards emulates the relationship between the web and flange of a steel I-Beam. Tremendous strengths can be achieved in this configuration, from materials that would otherwise not yield anywhere near such strength on their own.
Construction Benefits
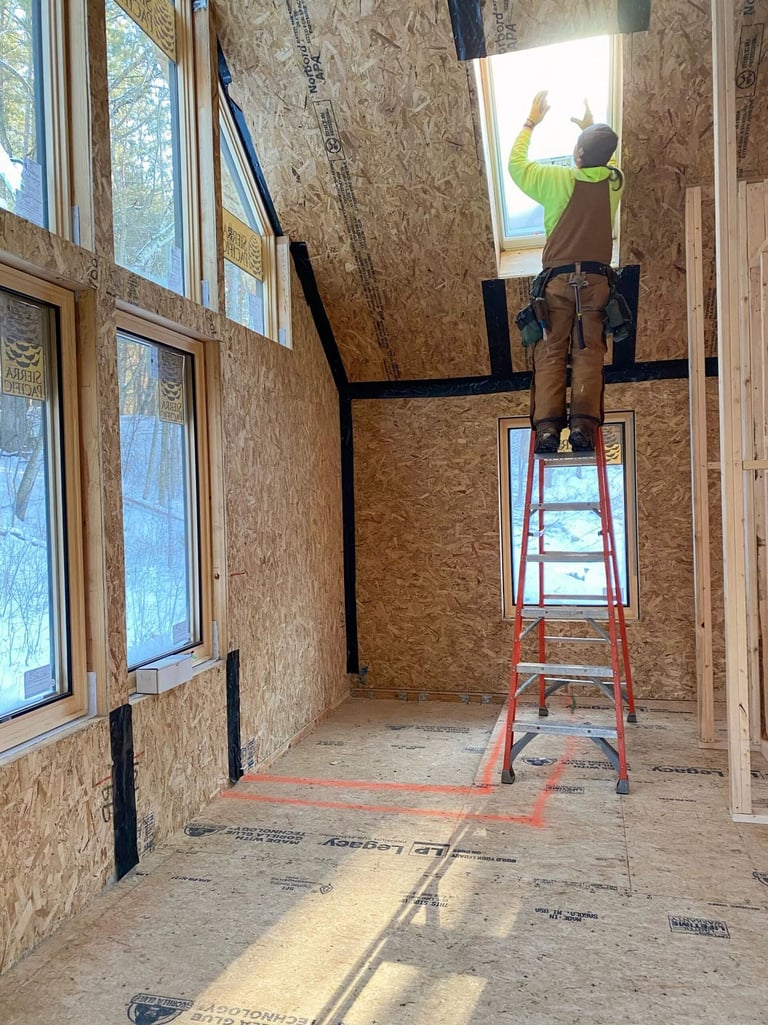
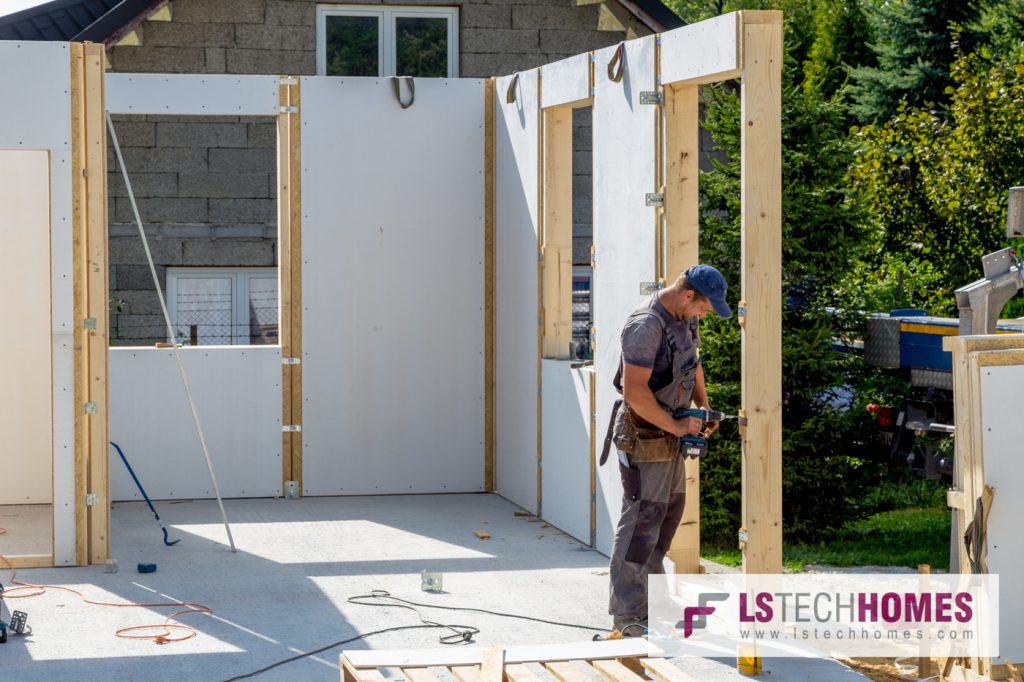
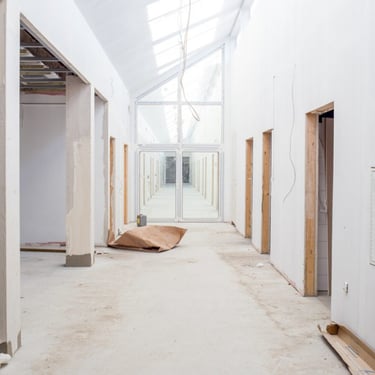
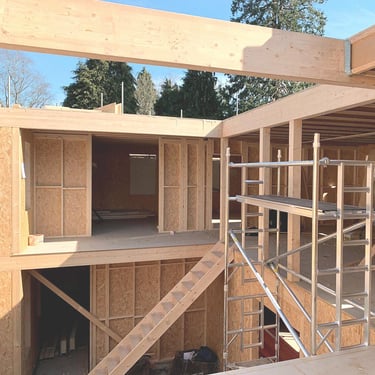
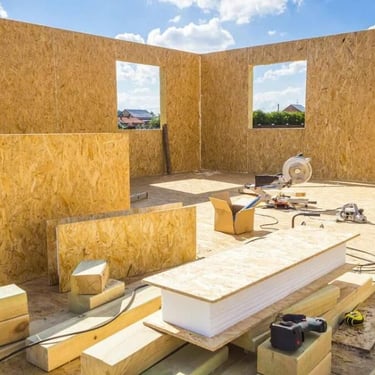
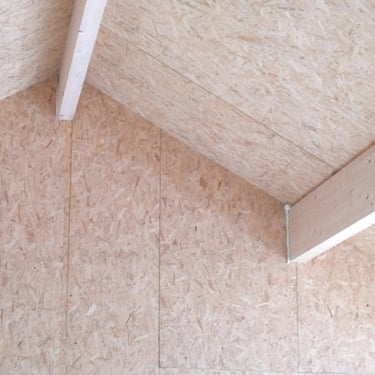
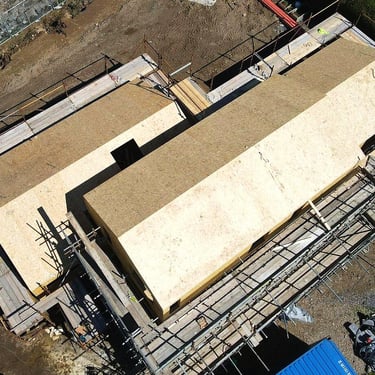
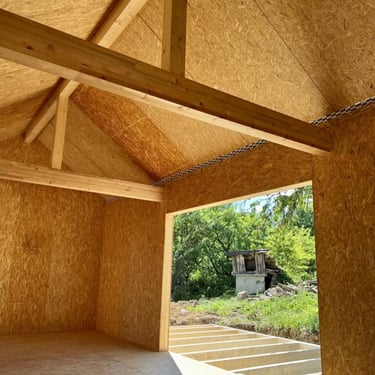
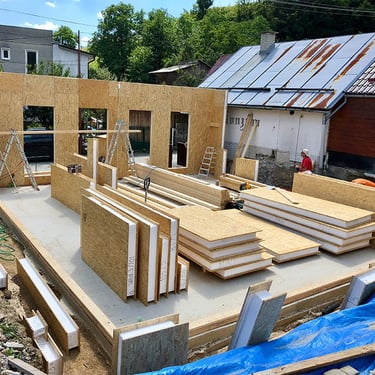
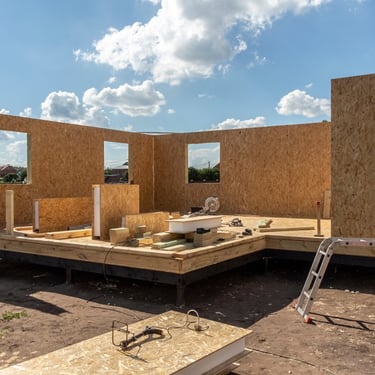
Just as greater depth increases a steel I-beam's strength, thicker SIP cores result in stronger panels. SIPs are designed to resist not only axial loads, but also shear loads and out of plane flexural loads. The panels' ability to resist bi-axial bending and lateral shear allow them to be used as walls, roofs and floors. SIPs panels are acceptable to use as shear walls in all seismic design categories. To date, the tallest structure constructed exclusively of SIPs is four stories.
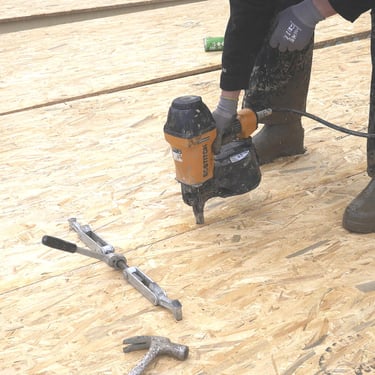
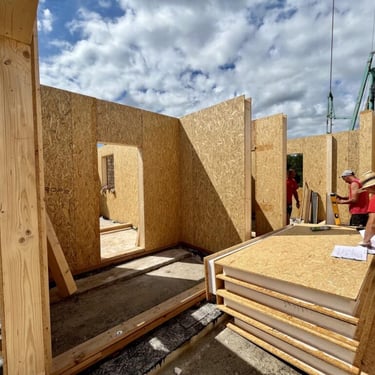
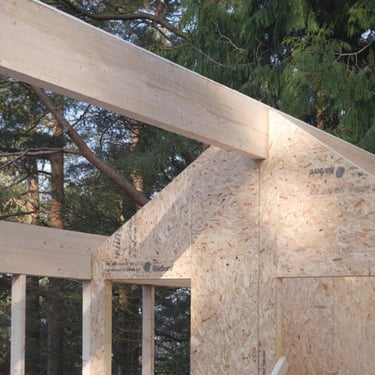
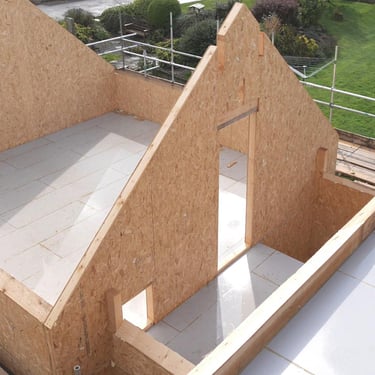
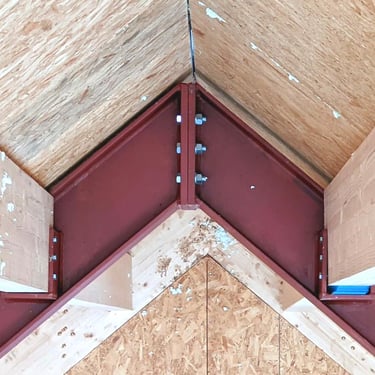
To construct your load bearing walls, the panels are connected using a simple "spline" system. This is a long piece that runs in a slot in a rebate along the panel's edges. The rebate is first sprayed with expanding foam adhesive, then the panels are slotted together and secured by nail gun or screws. The spline connection can be timber or, if complete illumination of thermal bridging is required, a thinner dimension SIP can be used. Where upper stories are being constructed a beam is laid in the upper horizontal rebate of the panel wall and construction of the next level continues from there. Instillation of lintels, doors and windows is straight forward and arguably easier than most other building methods. When completed the building envelope is wrapped in a vapour barrier, following which SIPs buildings are clad as normal. Brick, stone, wood siding and fibre cement board are all possible. With SIPs you can take things further, and design to effectively to get most of the wall in one piece: the structure, the surfaces and the insulation. This depends on the panel materials you choose and the level of pre processing in manufacture. There are very few design limitations with SIPs, most building styles and shapes can be made from SIPs.
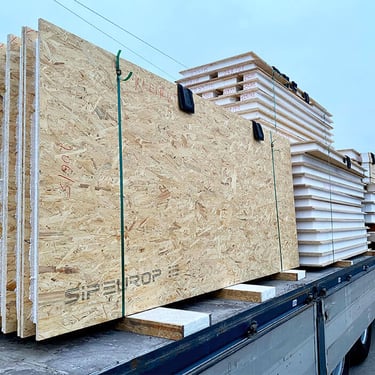
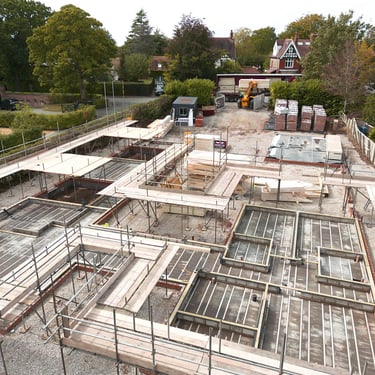
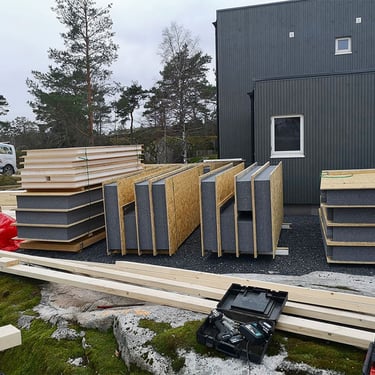
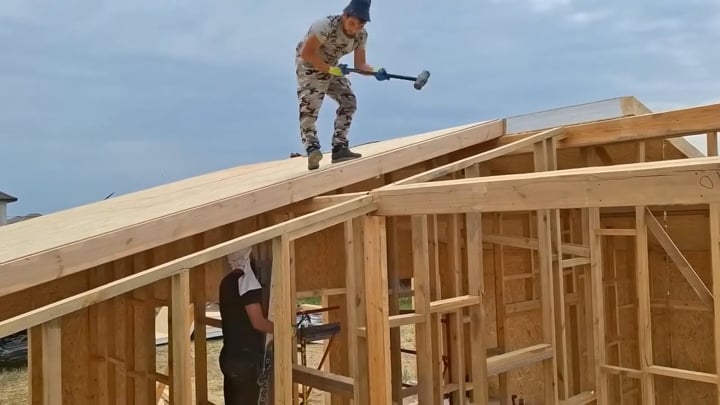
Standard SIP houses can be erected in as little as 10 days but typically we would expect a simple structure to take around 3 weeks. Site management, site-works and building logistics are greatly simplified when building with SIPs. Typically, panels are delivered to site on a trailer, they can be unloaded by hand and transported and manoeuvred around the site manually if desired. This is the first great saving with SIPs: getting them in place does not require the hire of specialised heavy equipment eliminating the associated logistical challenges and expense of heavy equipment hire. The next great advantage we see in SIPs construction is the ability to build with small work teams (typically 4 men) and basic carpenter tools (Saws, Drills, hammers, level etc.. ). Panels can be cut on site or pre-cut at the factory, so there is very little site waste. SIPs can be constructed in inclement weather. Unlike other building methods weather does not impede or dictate the pace of progress. SIP structures produce little waste. As such, SIPs building sites can be kept tidy and organised to build efficiently with much less logistics headaches you find with other building methods.
Phone
contact@sobe-sips.com
+351 960 270 899
© 2025. All rights reserved.


Address
SOBE Structural Insulated Panels, Odemira, Beja, Portugal
Manufacturers of Structural Insulated Panels